The collection

Signature transformation 02 · Kitchens

Sage and brass, through and through

An oak kitchen and its scullery are re-imagined in sage green, with brass-toned handles, white countertops and pale timber-look flooring running through both rooms.

Space
Kitchens
Told in
3 rooms
On film
23 sec

Scroll to repaint each room

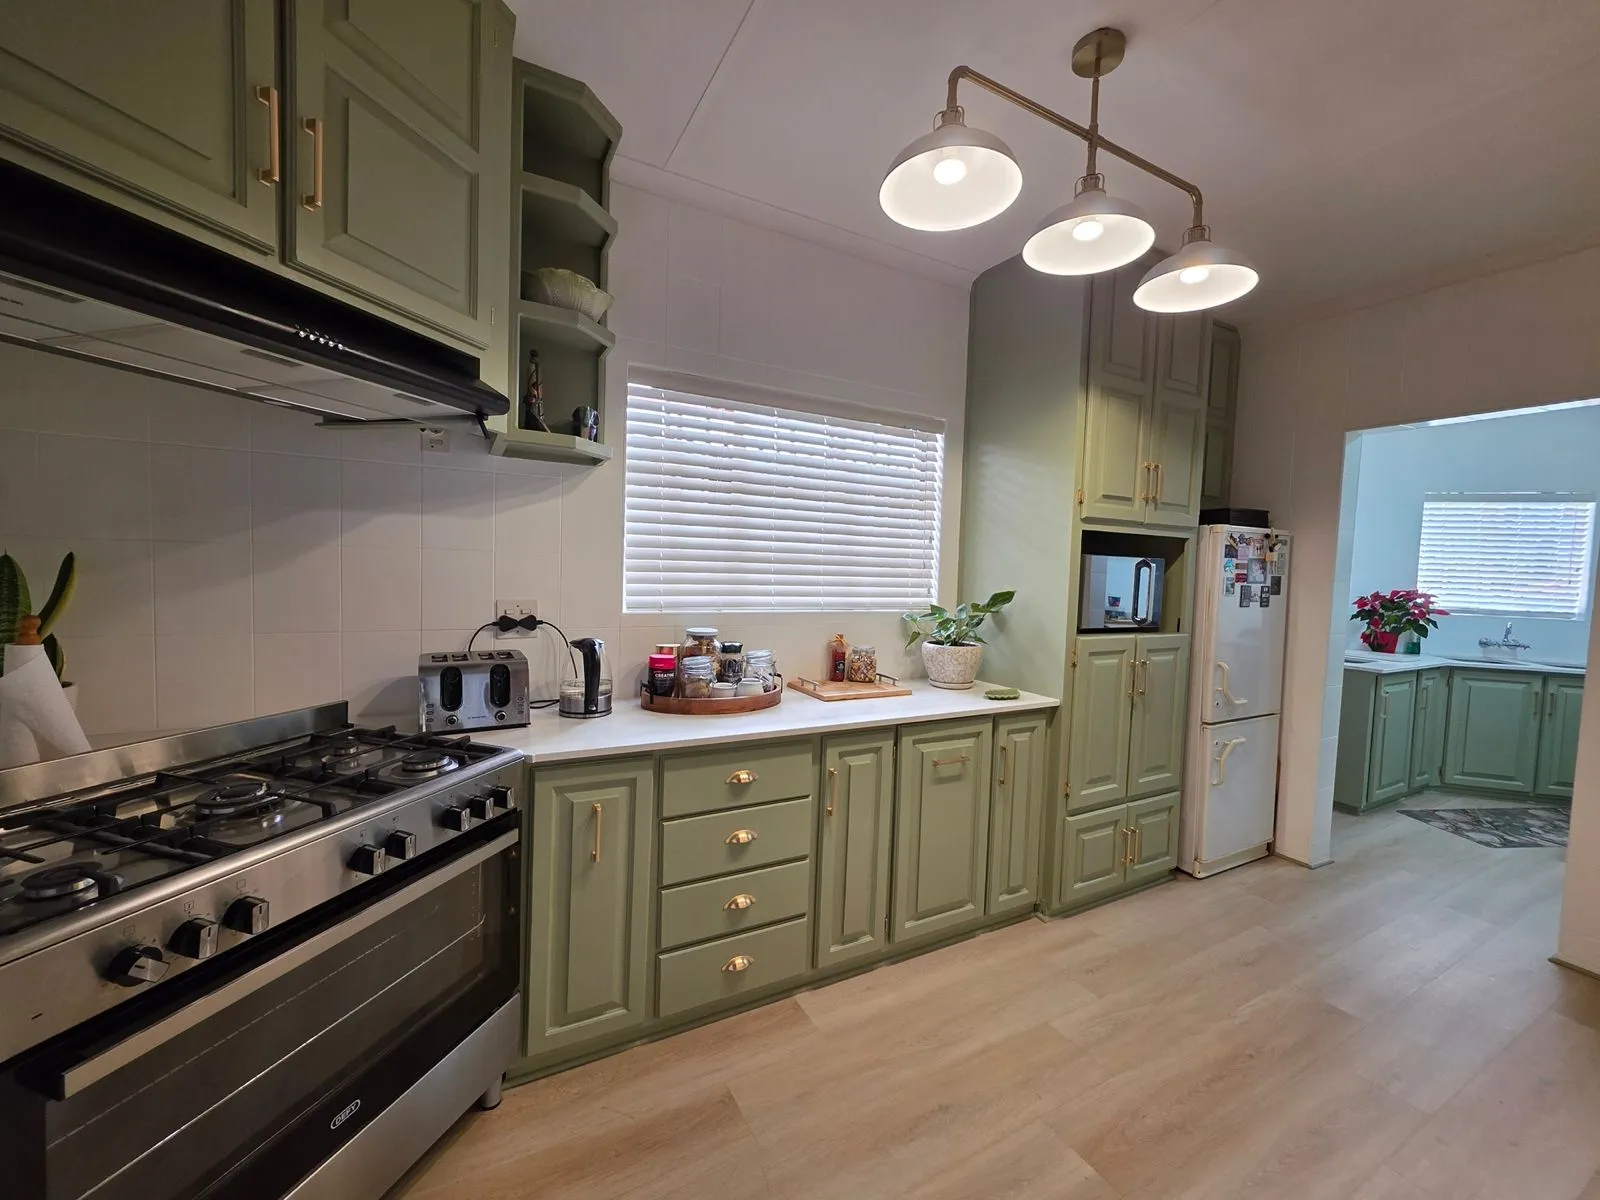
After: sage green cabinets with brass-toned handles, white countertops, a freestanding range cooker and a three-shade pendant light.
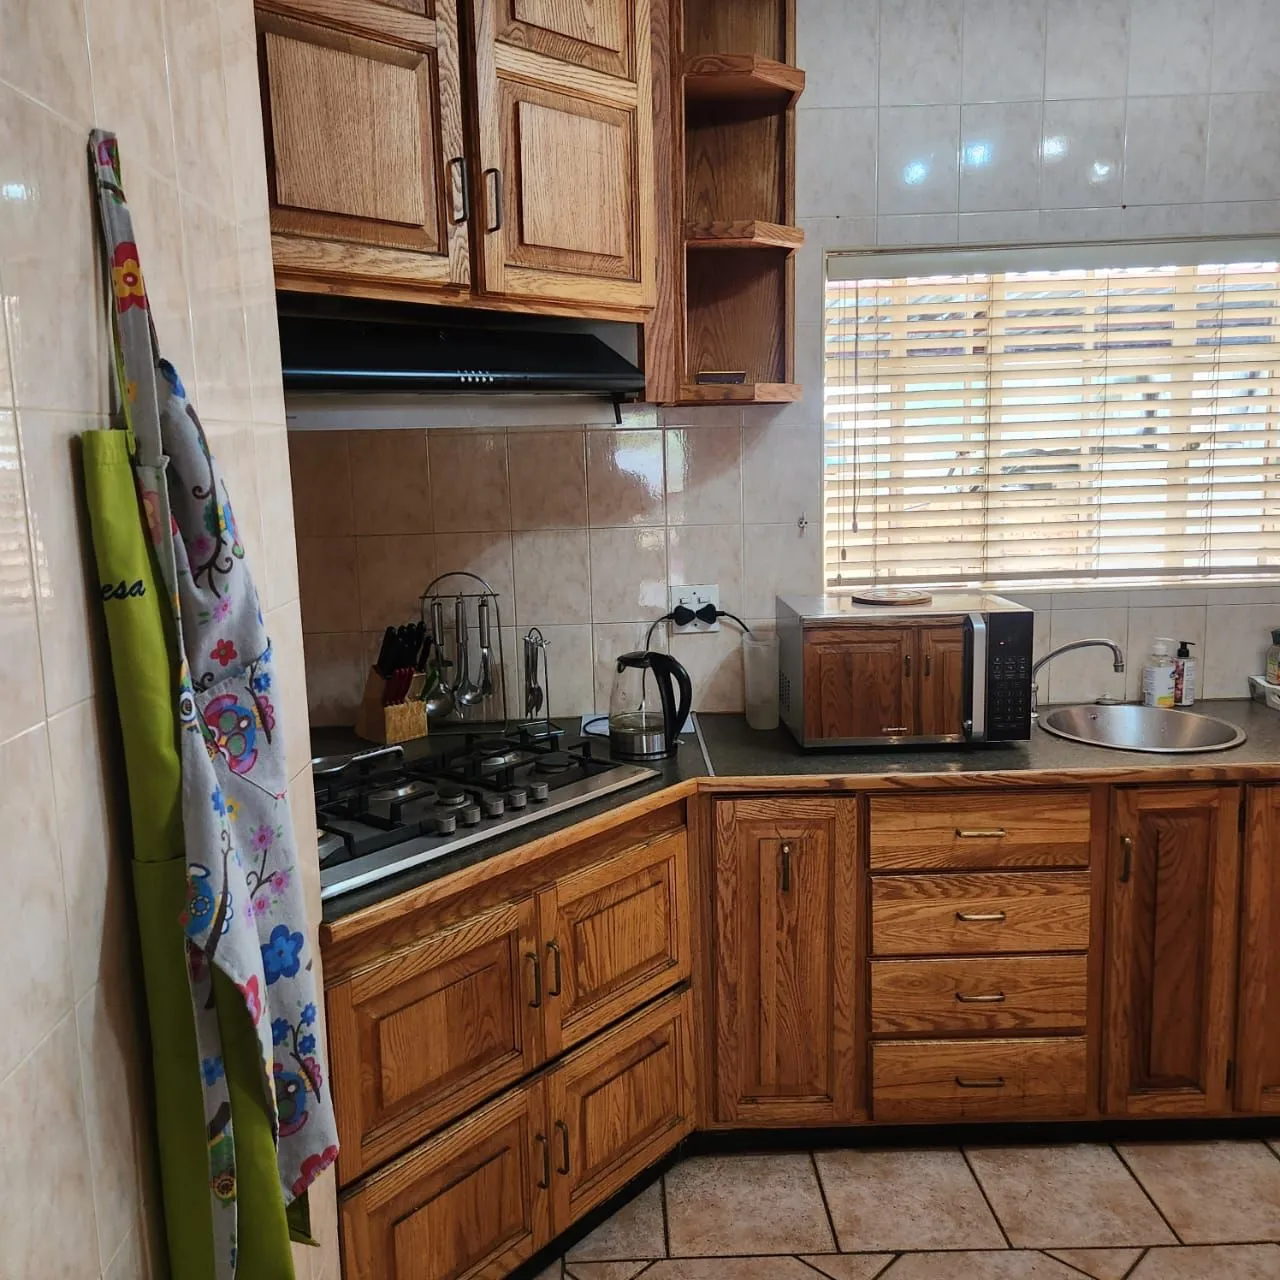
Before: oak kitchen cabinets around a corner gas hob, with beige wall tiles and a window with timber blinds.

Room 01 of 03

The cooking wall

BeforeOak cabinetry around a corner hob, with dark countertops and glossy beige wall tiles.

AfterSage green from floor to ceiling, white countertops and wall tiles, and a freestanding range beneath the extractor.

  1. Sage green cabinetry
  2. Brass-toned handles and cup pulls
  3. White countertops
  4. A three-shade pendant
  5. Pale timber-look flooring
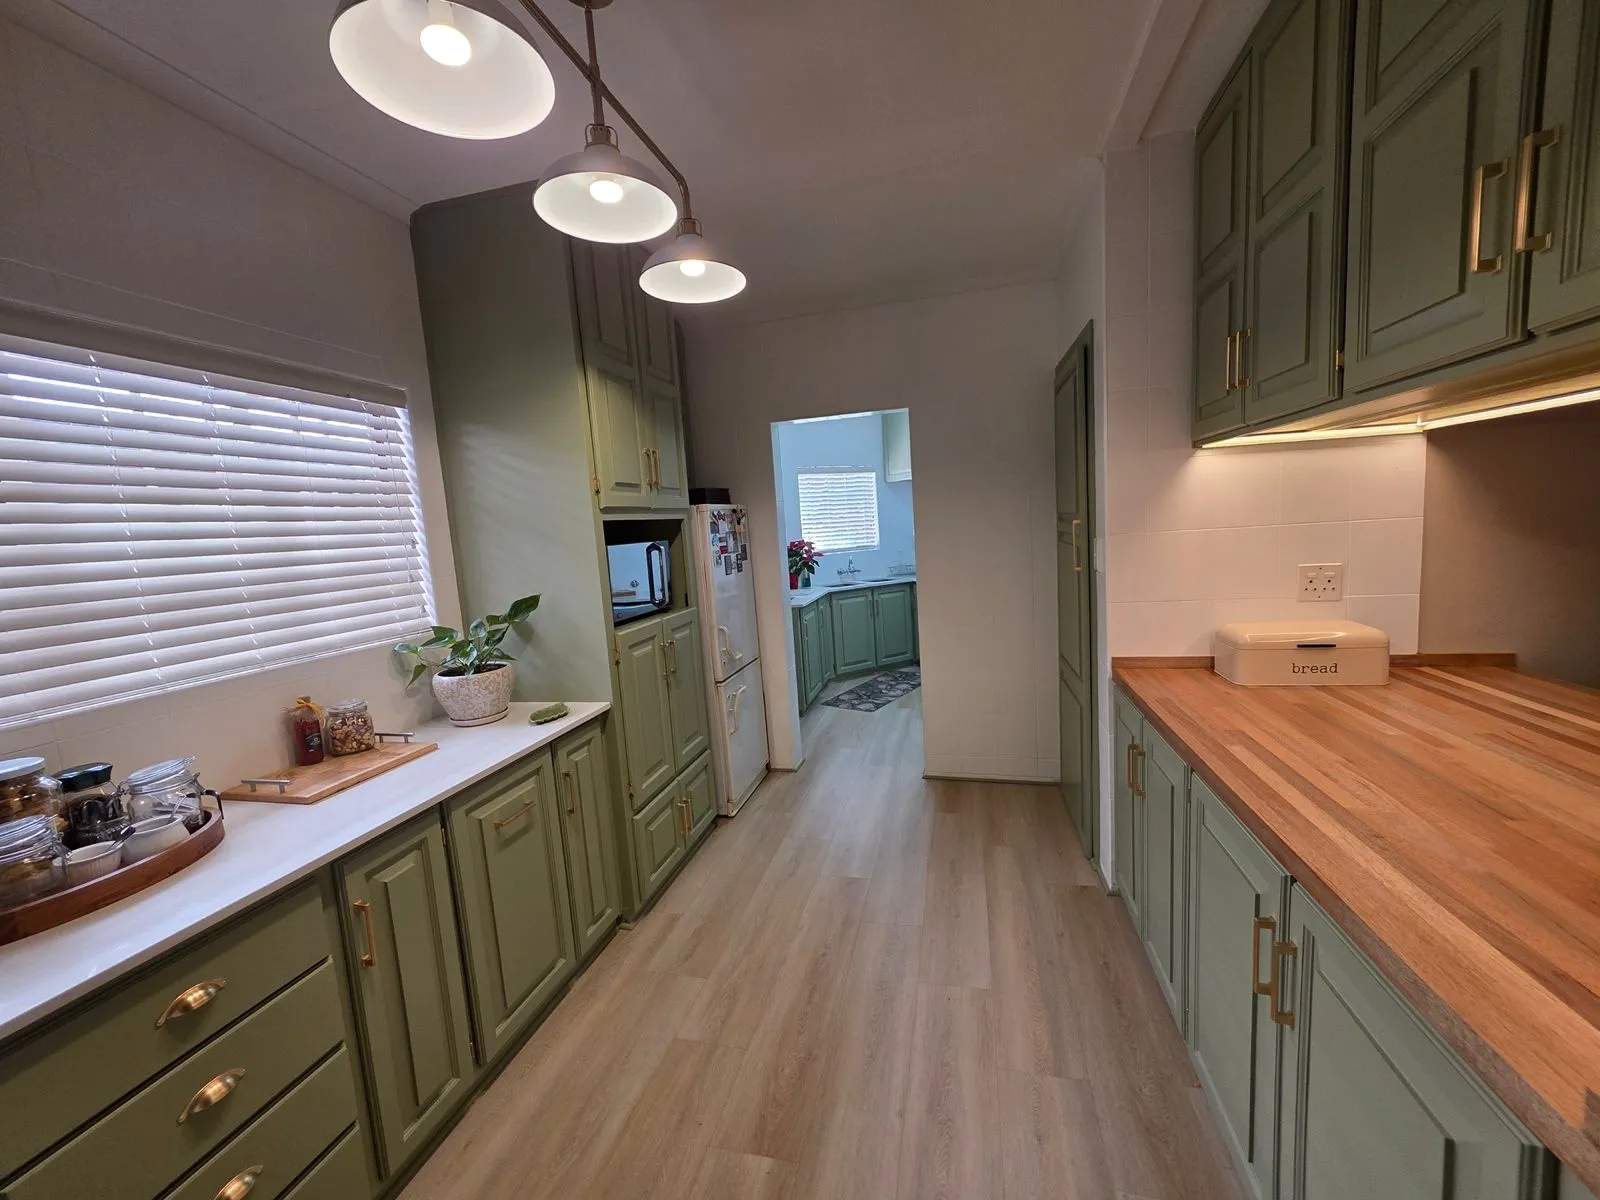
After: the same run of cabinets in sage green beneath a three-shade pendant, a timber countertop opposite and the scullery beyond.
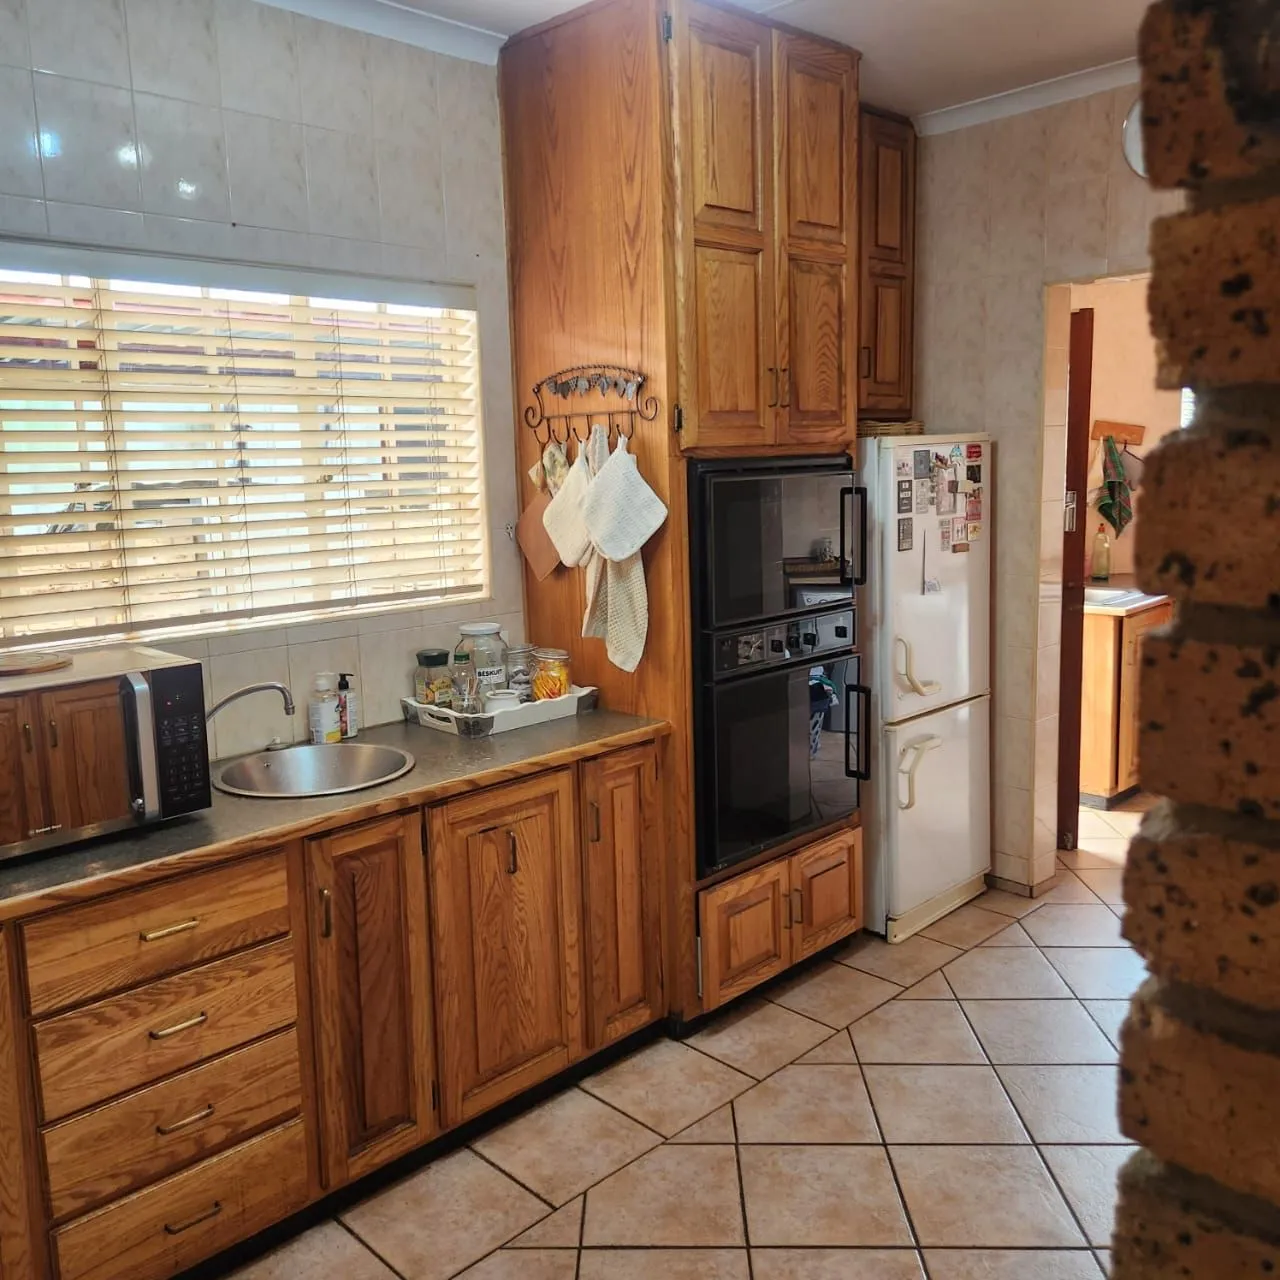
Before: oak cabinets and a built-in double oven beside a white fridge, with a doorway through to the scullery.

Room 02 of 03

The galley

BeforeOak units and a built-in oven tower beside the fridge, with patterned floor tiles leading to the scullery.

AfterThe same run in sage, a timber countertop opposite, and one floor carrying the eye straight through to the scullery.

  1. Sage green, wall to wall
  2. A timber countertop
  3. Light beneath the wall cabinets
  4. A clear view to the scullery
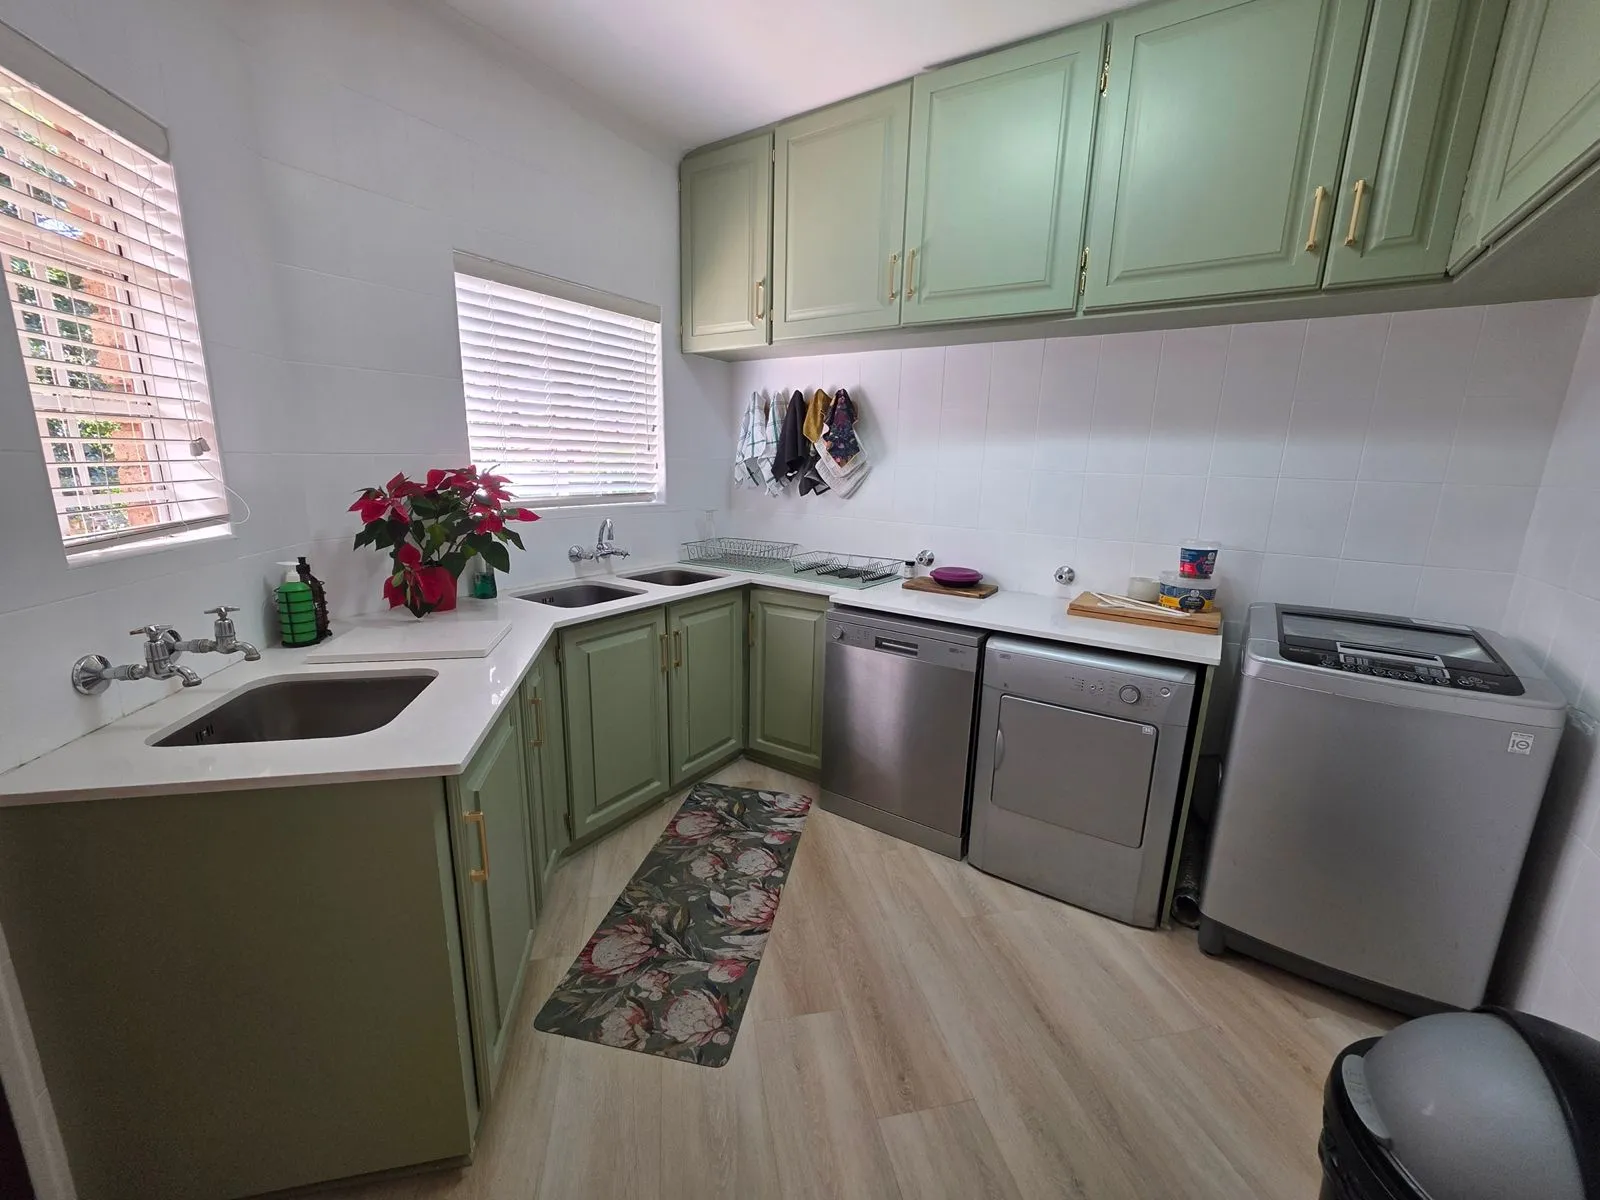
After: the scullery with sage green cabinets, white countertops, white wall tiles and a patterned runner on timber-look flooring.
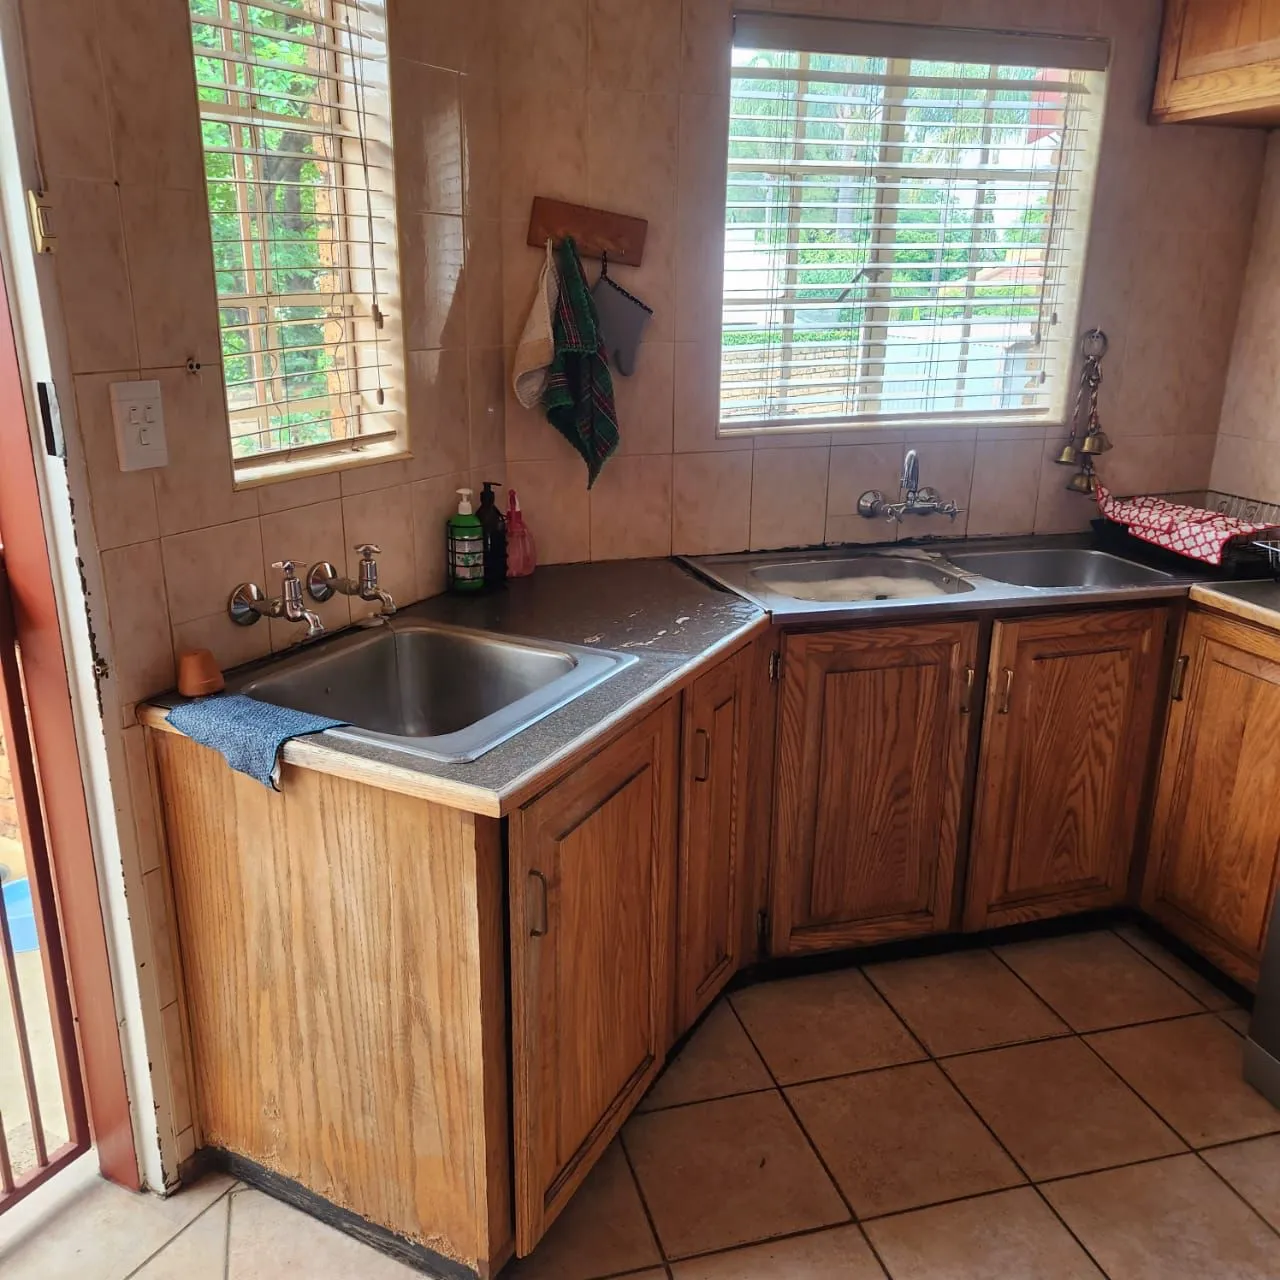
Before: a scullery with oak cabinets, dark countertops, two sinks and beige wall tiles.

Room 03 of 03

The scullery

BeforeOak cabinetry and dark countertops around the sinks, with beige tiles to the ceiling.

AfterThe kitchen’s palette carried through: sage cabinetry, white countertops and white wall tiles, with the appliances in a neat row.

  1. White countertops around the sinks
  2. Sage green cabinetry
  3. White wall tiles
  4. Pale timber-look flooring

The after, on film

Now, walkthrough it.

A walk through the finished rooms: past the range, along the sage cabinetry, by the timber countertop and on into the scullery.

23 seconds · filmed by the owner · no sound

After: sage green cabinets with brass-toned handles, white countertops, a freestanding range cooker and a three-shade pendant light.After: the same run of cabinets in sage green beneath a three-shade pendant, a timber countertop opposite and the scullery beyond.After: the scullery with sage green cabinets, white countertops, white wall tiles and a patterned runner on timber-look flooring.

A change of palette

From thereto here.

Where it began

  • Ochre
  • Clay
  • Warm stone

Where it landed

  • Soft sage
  • Chalk
  • Ochre
  • Linen

Colours from our studio palette, chosen to echo the photographs. They are not the paint colours used in this home.

Try this palette in the colour studio
After: the same kitchen with white cabinets and countertops, a taupe tiled splashback and timber-look flooring.

Signature transformation 01

A warmer kind of white

Cherry-toned cabinetry and terracotta tiles give way to white cabinetry, pale countertops and warm timber-look flooring.

Step inside

Your home. Your possibilities.

Let’s find the potentialin your space.